NDT Services
- home
- NDT Services


OUR COMMITMENT
Delivering the highest standard of NDT solutions
to support your operational excellence.
NDT Services
NON-DESTRUCTIVE TESTING
Accurate
Inspection
Advanced
Technology
Safety
First
Fast &
Reliable Service
Certified
Technicians
Industry
Standards
UT
Ultrasonic
Testing
PAUT
Phased Array
Ultrasonic Testing
TOFD
Time of Flight
Diffraction
MT
Magnetic
Testing
PT
Penetrant
Testing
VT
Visual
Testing
ET
Eddy Current
Testing
PAUT
Phased Array Ultrasonic Testing
Phased Array Ultrasonic Testing (PAUT) is an advanced Non-Destructive Testing (NDT) technique that utilizes high-frequency ultrasonic waves and sophisticated computer-controlled electronics. Multiple ultrasonic elements within the probe are pulsed at precise time intervals, allowing the ultrasonic beam to be electronically steered, focused, and swept through the material without physically moving the probe.
This technology enables rapid and accurate detection, characterization, and sizing of defects, providing detailed imaging of internal discontinuities. PAUT is widely used for the inspection of welds, pressure vessels, pipelines, storage tanks, and critical components where high inspection reliability and accuracy are required.
Professional Inspection Services for Industrial Applications
Ensuring Quality, Safety, and Reliability
We provide professional Non-Destructive Testing (NDT) services to assess the integrity and quality of materials, components, and welded structures without causing damage to the inspected items.
Our inspections are performed by qualified and experienced NDT personnel in accordance with internationally recognized industry standards and are managed under a Quality Management System compliant with ISO 9001:2015.


High Accuracy
ตรวจจับความบกพร่อง
ได้อย่างแม่นยำ
Beam Steering
ควบคุมทิศทางคลื่นเสียง
ได้อย่างยึดหยุ่น
Beam Focusing
โฟกัสคลื่นเสียง
เพิ่มความคมชัดของผล
Efficient & Reliable
เพิ่มประสิทธิภาพ ลดเวลา
ตรวจสอบ และเชื่อถือได้
Efficient & Reliable
เพิ่มประสิทธิภาพ
ลดเวลาตรวจสอบ
และเชื่อถือได้
Efficient & Reliable
เพิ่มประสิทธิภาพ
ลดเวลาตรวจสอบ
และเชื่อถือได้
UT
Ultrasonic Testing
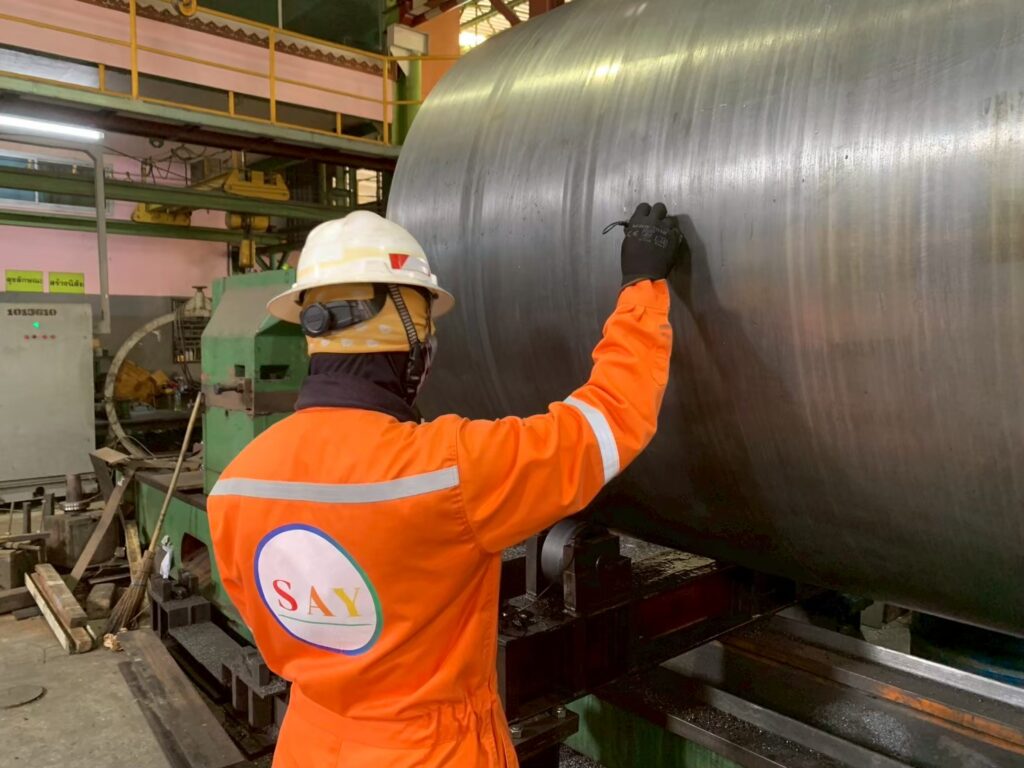
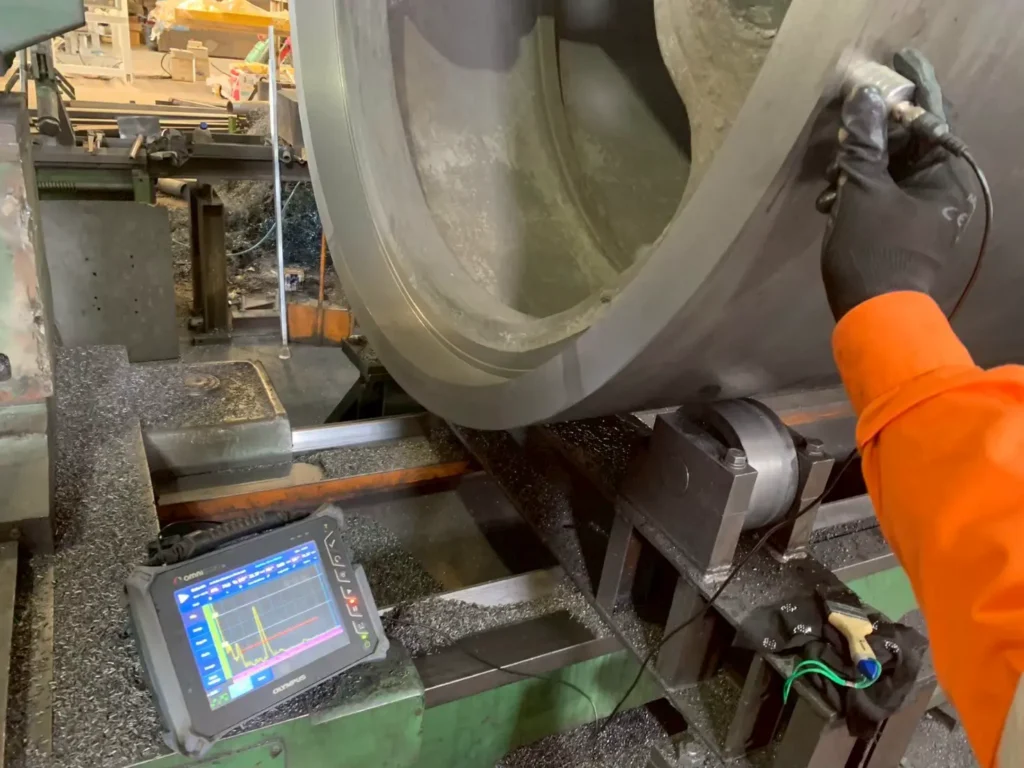
Ultrasonic Testing (UT) is a highly accurate and reliable Non-Destructive Testing (NDT) method used to detect internal defects and evaluate material integrity using high-frequency sound waves. This technique can identify cracks, porosity, inclusions, laminations, and other hidden discontinuities that cannot be seen from the surface.
UT is also commonly used for thickness measurement and quality assessment of welds, pipes, pressure vessels, tanks, and structural components, helping industries maintain safety, reliability, and compliance with international standards.


ACCURATE
แม่นยำ เชื่อถือได้
SAFE
ปลอดภัย ไม่ทำลายชิ้นงาน
VERSATILE
รองรับวัสดุหลากหลาย
RELIABLE
มาตรฐานสากล เชื่อถือได้
FMC, TFM
Full Matrix Capture
FMC
คือการเก็บข้อมูลครบทุกคู่ Tx-Rx ของหัววัด
TFM
คือการประมวลผลข้อมูลจาก FMC เพื่อสร้างภาพที่โฟกัสทุกจุด
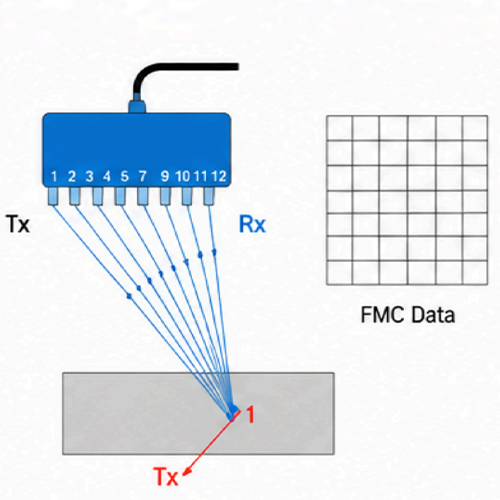
Full Matrix Capture
การเก็บข้อมูลจากการยิงและรับของทุก element
อย่างครบทุกคู่ (TX-RX)
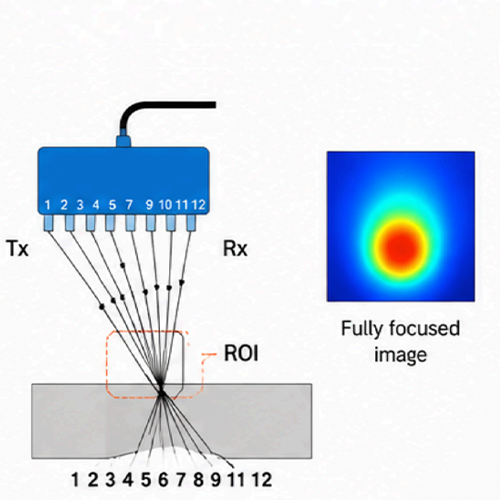
Total Focusing Method (TFM)
การประมวลผลข้อมูลจาก FMC เพื่อสร้างภาพ
ที่โฟกัส ทุกจุด (Full Focused Image)
TOFD
Time-of-Flight Diffraction
A highly accurate ultrasonic technique used for sizing and characterizing weld defects.
Applications:
- Critical Weld Inspection
- Pressure Vessel Fabrication
- Pipeline Construction
- Plant Maintenance
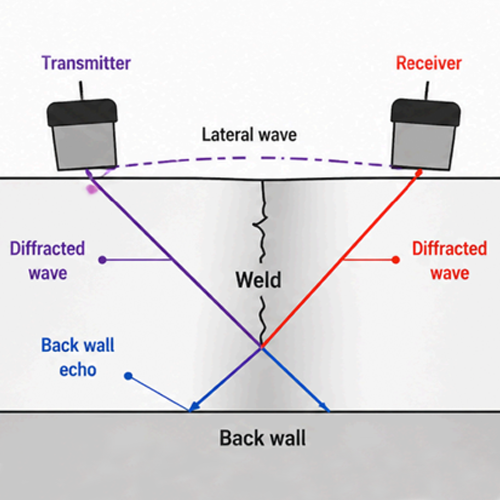
ประโยชน์ของ TOFD
ตรวจพบข้อบกพร่อง
ขนาดเล็กได้
ประเมินความลึกและขนาด
ของรอยบกพร่องได้แม่นยำ
ประเมินความลึก
และขนาด ของรอย
บกพร่องได้แม่นยำ
รองรับมาตรฐานสากล
ASME, ISO, EN
UTM
Ultrasonic Thickness Measurement
Ultrasonic Thickness Measurement (UTM) is a reliable and highly accurate non-destructive testing (NDT) method used to determine material thickness without causing damage. It is particularly effective for monitoring corrosion and erosion in pipelines, pressure vessels, storage tanks, and industrial equipment. UTM helps improve safety, optimize maintenance planning, and extend the operational life of critical assets.
แม่นยำสูง
ให้ผลการวัดที่
แม่นยำและเชื่อถือได้
รวดเร็ว
ตรวจสอบได้ทันที
ประหยัดเวลา
ปลอดภัย
ไม่ทำลายชิ้นงาน
หรืออุปกรณ์
ยืดอายุการใช้งาน
ช่วยวางแผนการบำรุงรักษา

Magnetic Particle Testing (MT)
Magnetic Particle Testing (MT) is a fast and effective Non-Destructive Testing (NDT) method used to identify surface and near-surface defects in ferromagnetic materials. By applying a magnetic field and magnetic particles, cracks, seams, laps, and other discontinuities can be clearly detected before they lead to component failure.
This method is widely utilized in the oil & gas, petrochemical, power generation, manufacturing, and construction industries to enhance safety, improve quality, and maintain the reliability of critical assets and equipment.


Liquid Penetrant Testing (PT)
Liquid Penetrant Testing (PT) is a reliable and cost-effective Non-Destructive Testing (NDT) method used to identify surface defects that may not be visible to the naked eye. By utilizing the capillary action of a specially formulated penetrant, PT can effectively reveal cracks, porosity, leaks, and other surface discontinuities in metallic and non-metallic materials.
This inspection method is widely applied in welding, fabrication, manufacturing, and maintenance industries to enhance safety, improve quality, and ensure compliance with industry standards.
Visual Testing (VT)
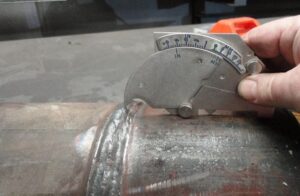
Visual Testing (VT) is a simple, cost-effective, and essential Non-Destructive Testing (NDT) method used to assess the condition of welds, materials, and components. By carefully examining the surface of an object, inspectors can detect cracks, corrosion, dimensional discrepancies, and other visible defects without damaging the product.
VT is often the first step in quality control and inspection programs, helping to ensure safety, reliability, and compliance with industry standards.